
Where Love
Finds Home
 View Photos
 Watch Film
 360° VTour
 Open House















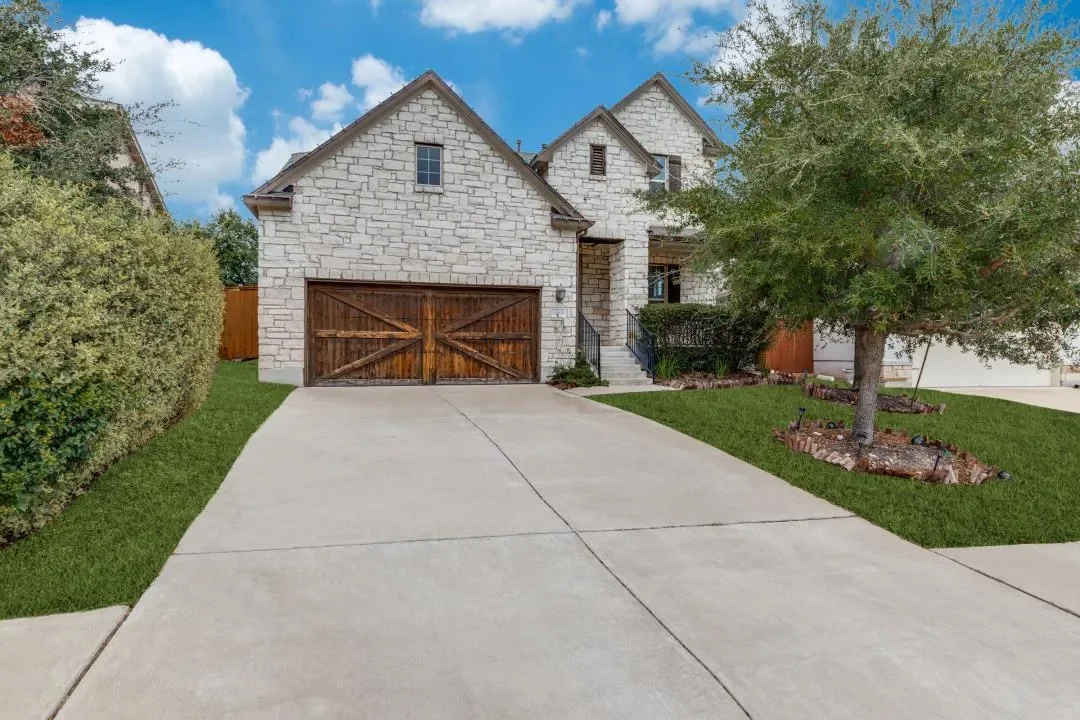
Single Family Residence in Austin
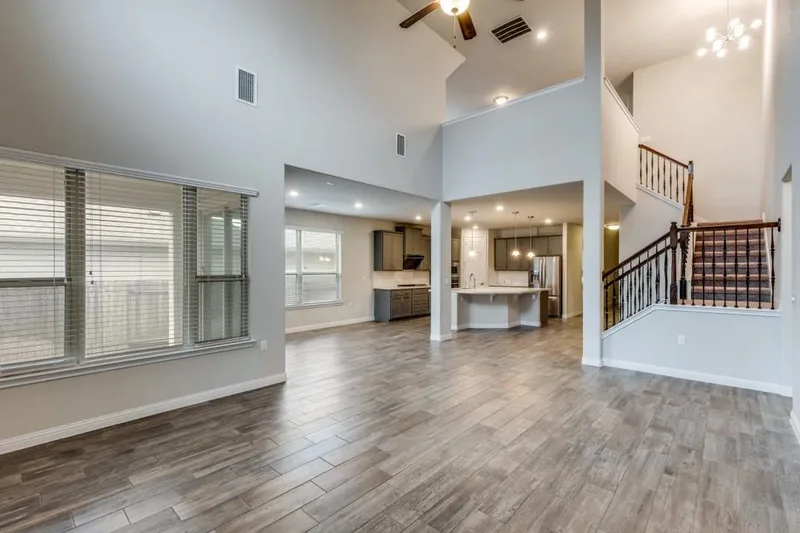
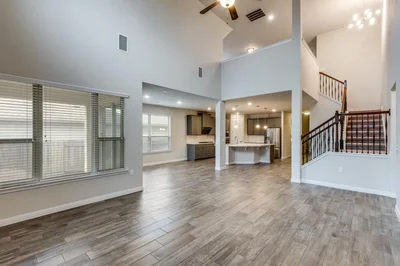
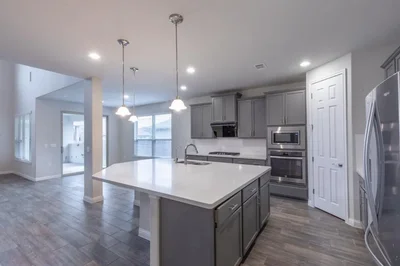
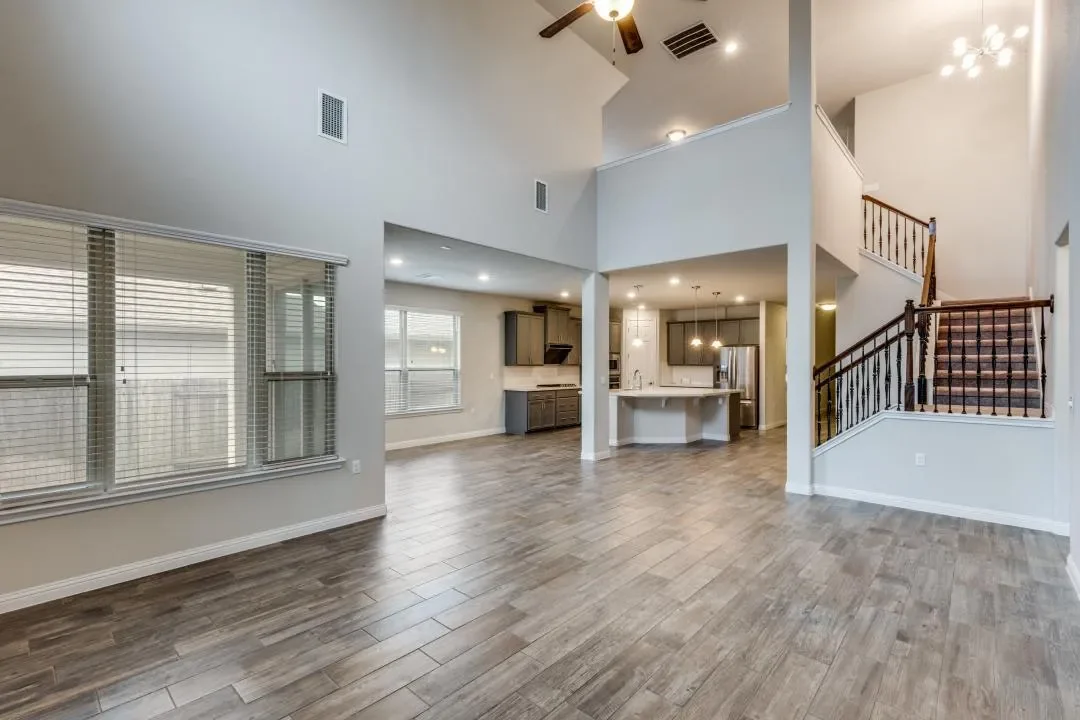
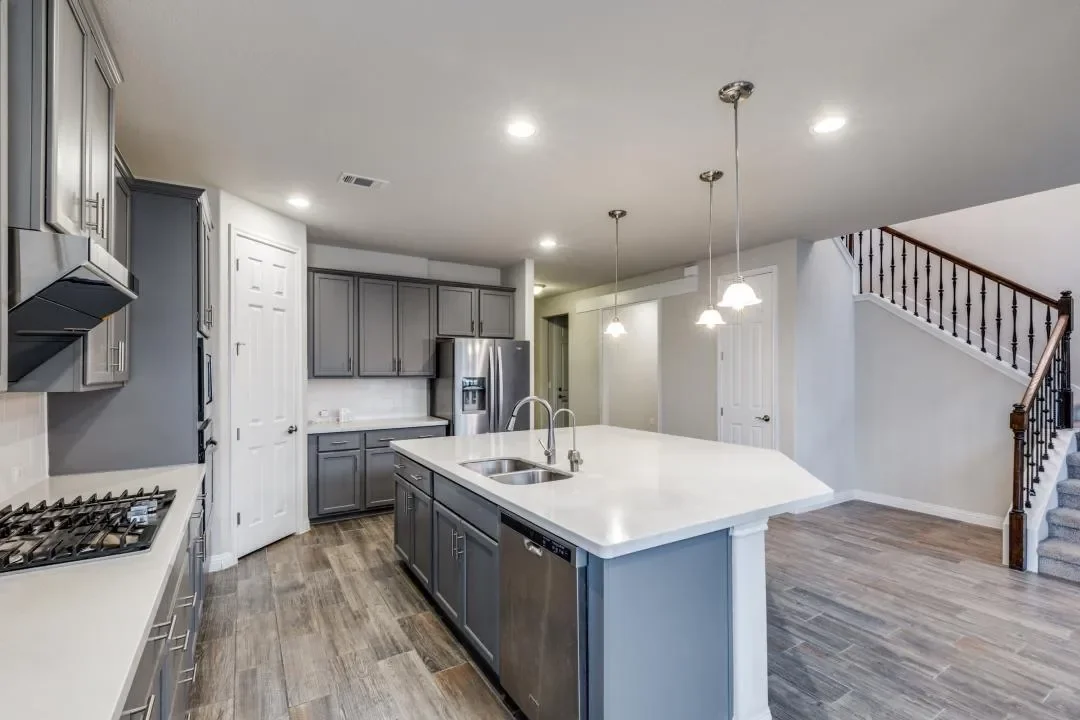
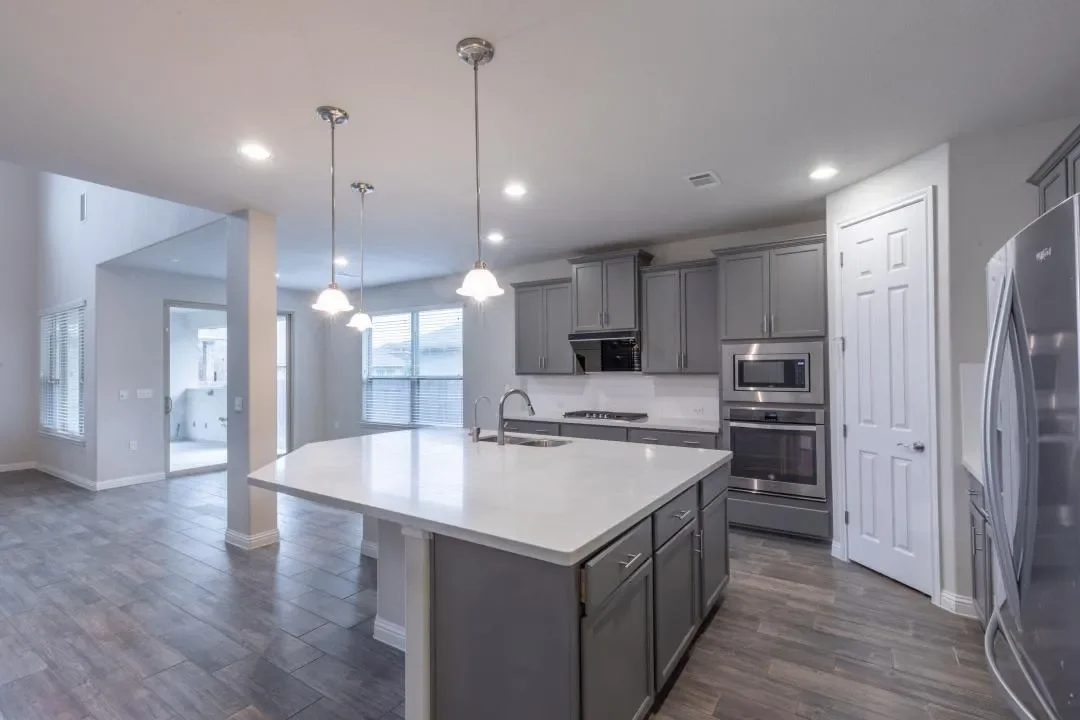
The open-concept living area is bright and welcoming, with the kitchen flowing seamlessly into the living and dining spaces—ideal for both daily life and entertaining. Step outside to the extended covered patio, a great place to relax, host guests, or enjoy the peaceful Hill Country setting.
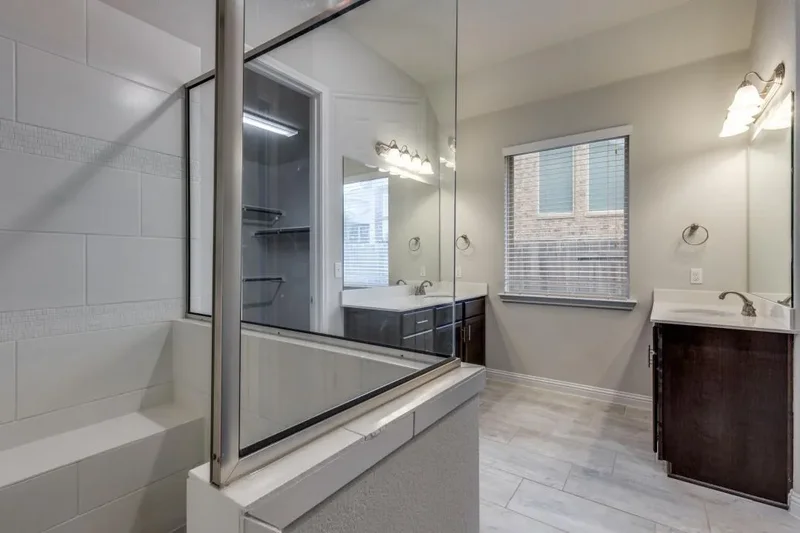
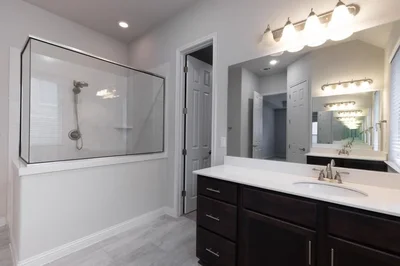
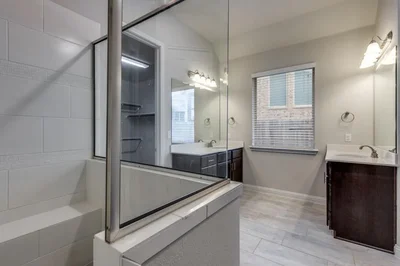
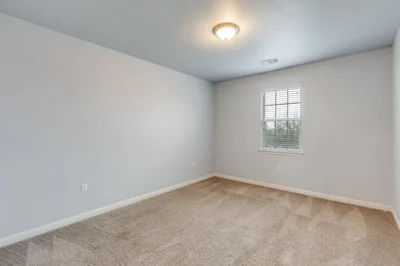
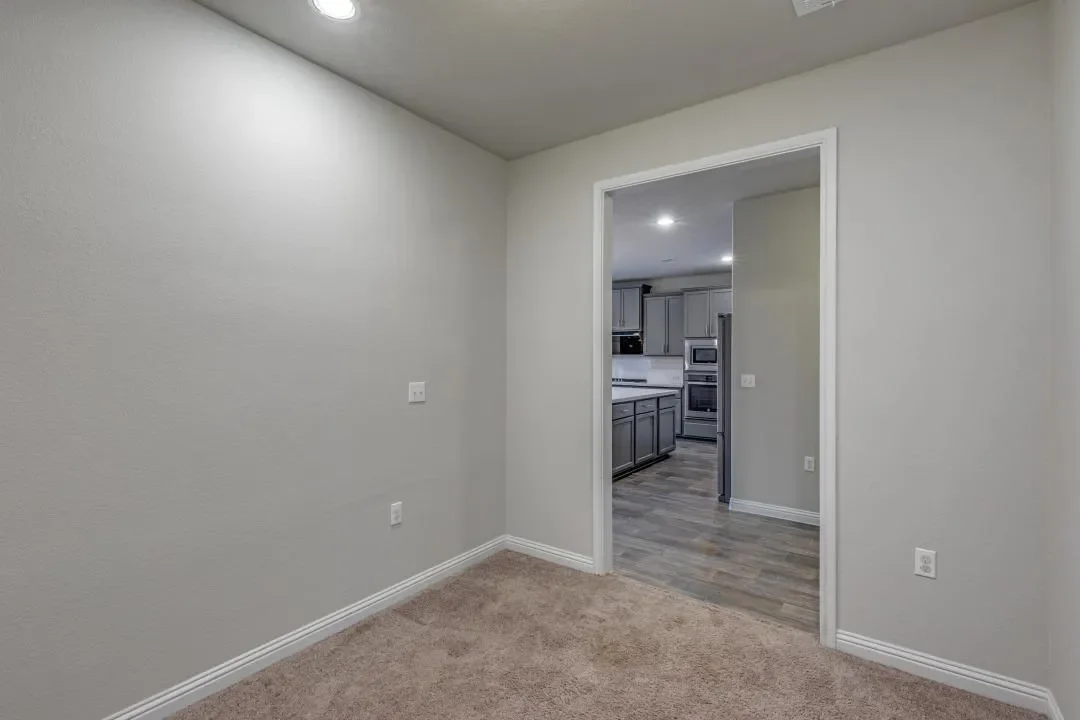
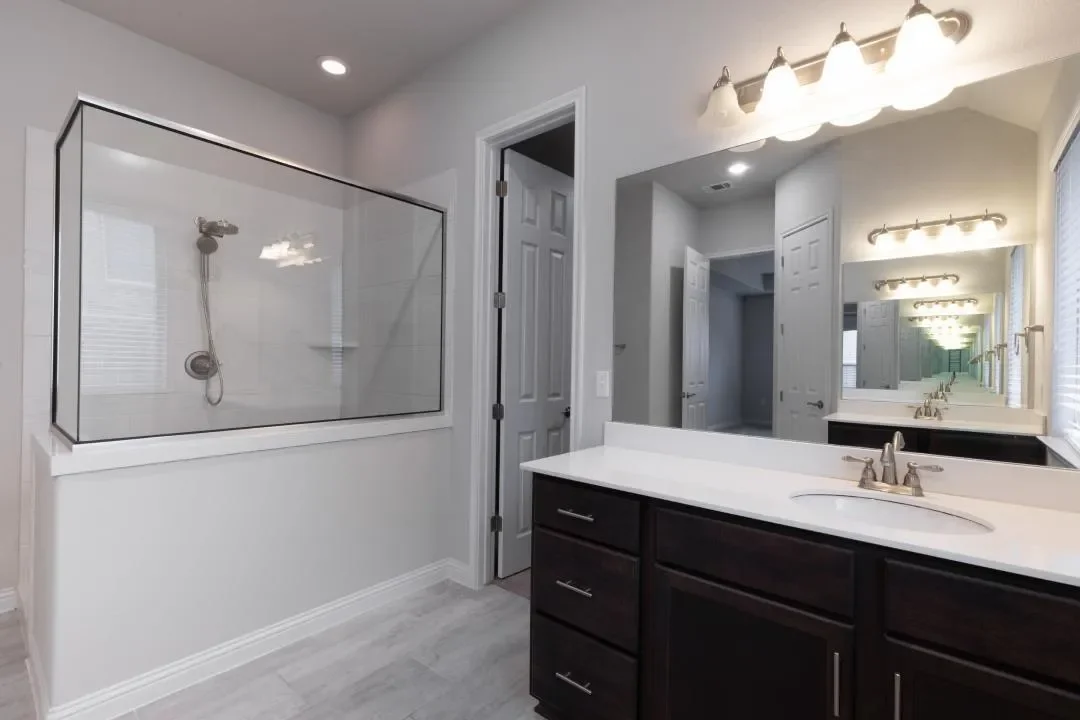
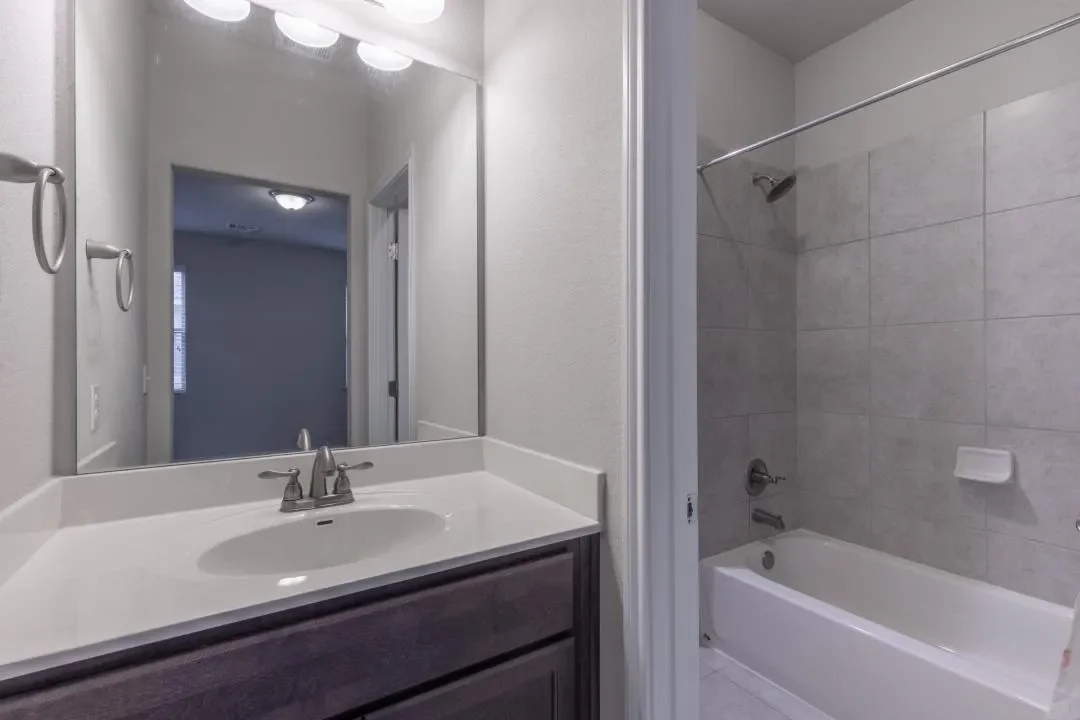
Upstairs, an oversized game room provides excellent space for gaming, homework, or a second living area. Each bedroom offers convenient access to a full bathroom, ensuring comfort and privacy for family and guests.
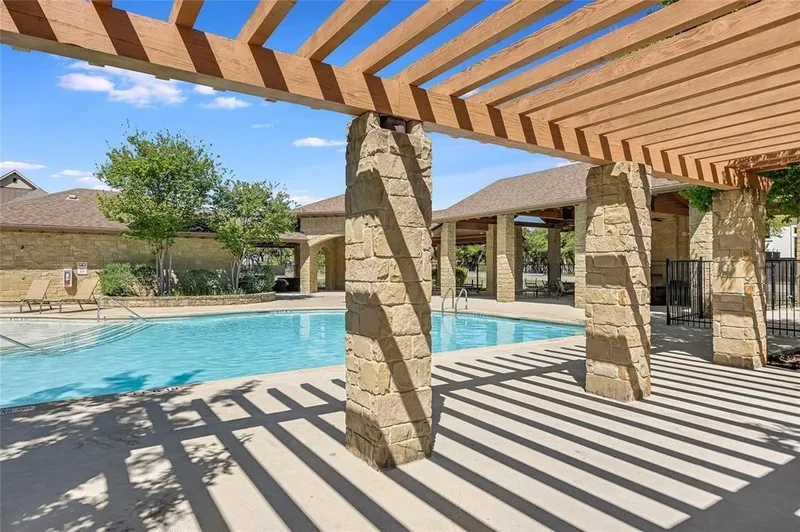
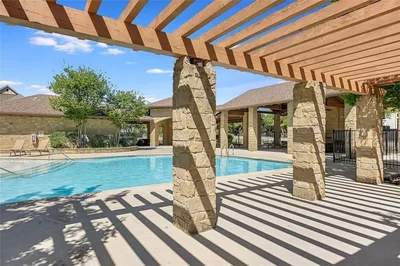
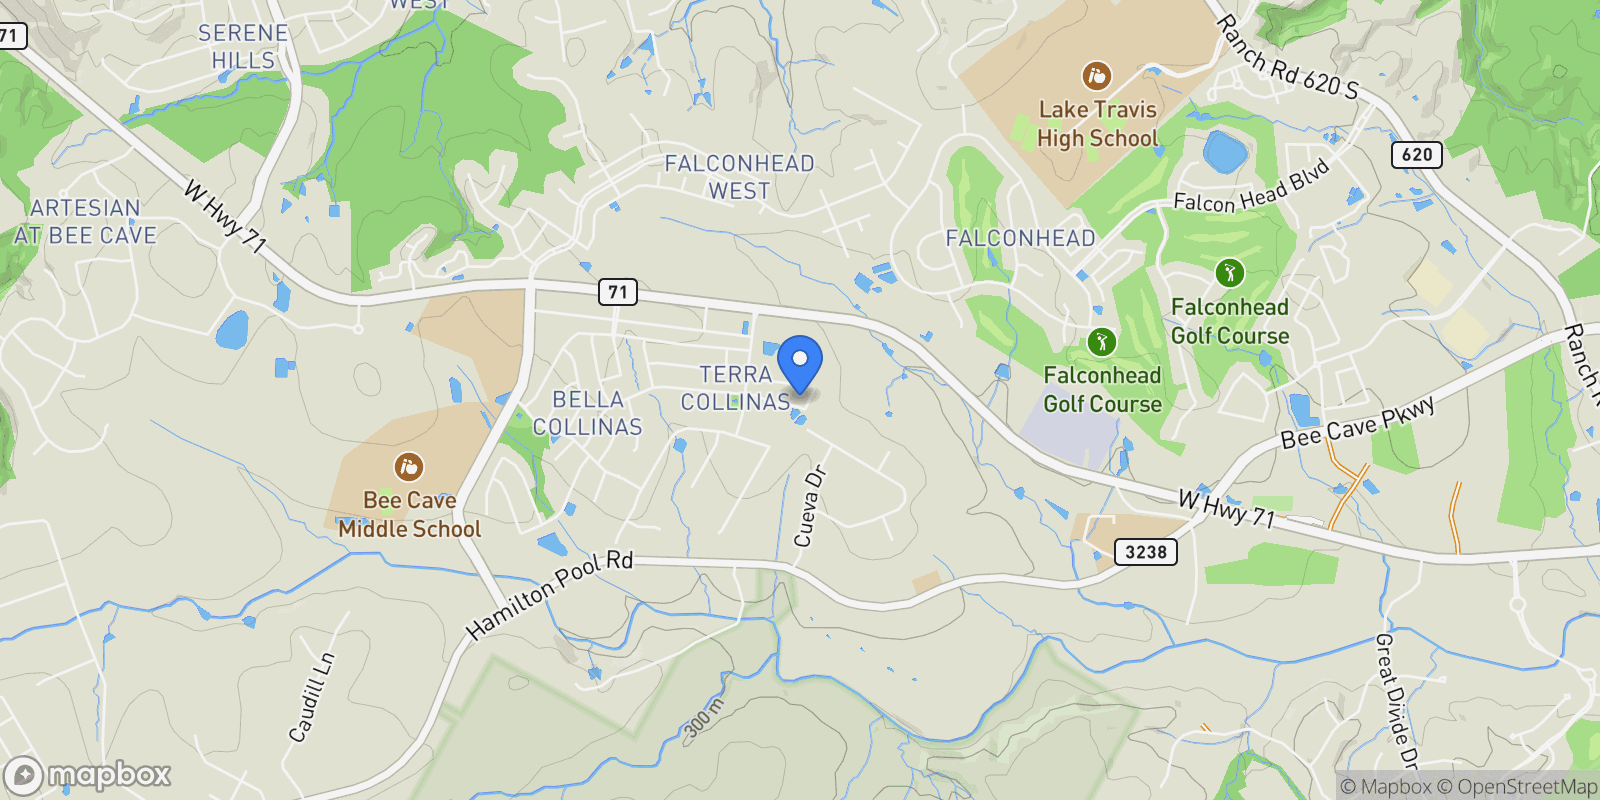
Terra Colinas features walkable streets, scenic trails, a neighborhood park, and a community pool, all surrounded by beautiful Hill Country views. Zoned to top-rated Lake Travis ISD, including Bee Cave Elementary, Bee Cave Middle, and Lake Travis High School. Conveniently located just minutes from Hill Country Galleria, with easy access to downtown Austin, the airport, and nearby outdoor recreation. Move-in ready and a great opportunity in one of Bee Cave’s most sought-after communities.
Property




Local Weather & Climate
Spicewood, Texas
Walkability & Transit Scores
How easy is it to get around Spicewood?
Walkability and transit scores for this address come from the EPA National Walkability Index.
Mortgage Calculator
Estimate your monthly payments for this property
Ready to explore financing?
Connect with trusted mortgage partners
- This calculator is for illustrative purposes only and does not constitute a loan offer, pre-approval, or commitment to lend.
- Monthly payment estimates do not include property taxes, homeowner's insurance, HOA fees, or other applicable costs which may significantly increase your actual payment.
- Interest rates shown are for demonstration only. Actual rates depend on your credit score, down payment, loan type, property location, and current market conditions.
- This tool provides estimates only. Consult with a licensed mortgage professional for accurate quotes and personalized advice.
- Tax benefit calculations are simplified estimates based on general assumptions for United States. Actual deductions depend on your specific tax situation, filing status, and current tax laws.
- Tax Year Information: Tax data shown is based on United States tax year 2025 (fiscal year: January-December), rules effective from 2018 through 2025. Tax laws change frequently and may have been amended since this data was compiled.
The tax benefit information displayed on this page is provided for general informational and educational purposes only. This information:
- Does not constitute tax advice and should not be relied upon as such. Tax laws are complex and vary by jurisdiction, individual circumstances, and are subject to change without notice.
- May not be current or accurate for your specific situation. Tax rules are updated frequently by governments, and the information shown may not reflect the most recent changes.
- Uses simplified assumptions that may not apply to your circumstances, including filing status, total income, other deductions, alternative minimum tax considerations, and local tax variations.
- Should not be used as the basis for any tax planning decisions or financial strategies without consulting a qualified tax professional licensed in your jurisdiction.
Before making any decisions based on potential tax benefits, you should consult with a qualified tax advisor, certified public accountant (CPA), or licensed tax professional who can evaluate your specific circumstances and provide advice tailored to your situation.
Frequently Asked Questions
Common questions about this property
Schedule a Tour
Get in touch with our listing agents
More Listings
Explore more properties

RUE HENRI SARRET, Lourmarin, Provence-Alpes-Côte d'Azur, France.
Lourmarin, Provence-Alpes-Côte d'Azur
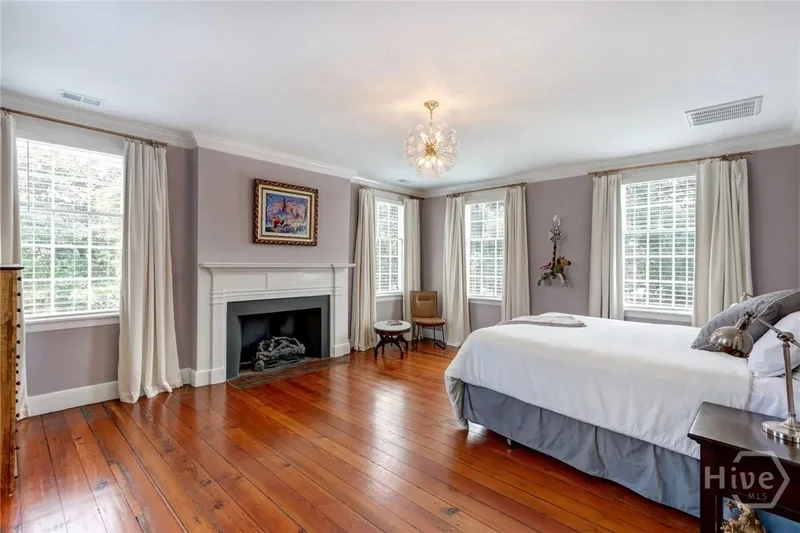
326 E Bryan Street, Savannah, Georgia, United States.
Savannah, Georgia

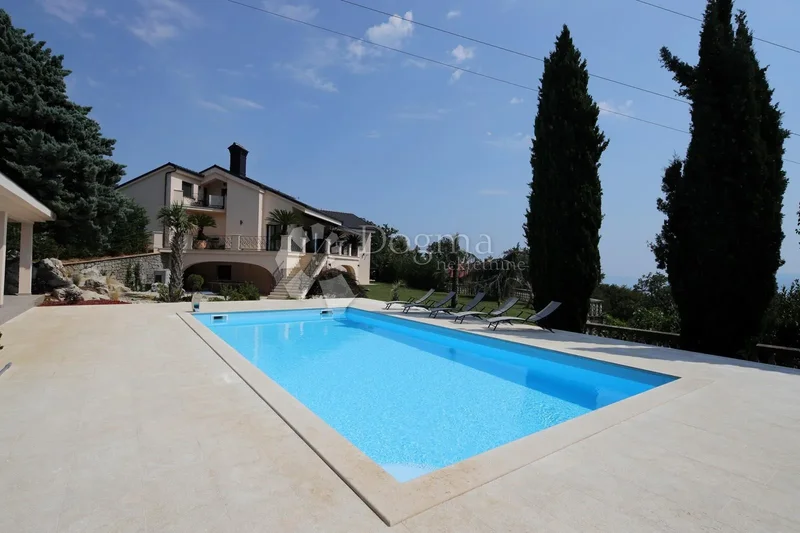
Grad Opatija, Primorje-Gorski Kotar County, Croatia.
Grad Opatija, Primorje-Gorski Kotar County

9 Hill Drive, Old Brookville, New York, United States.
Old Brookville, New York
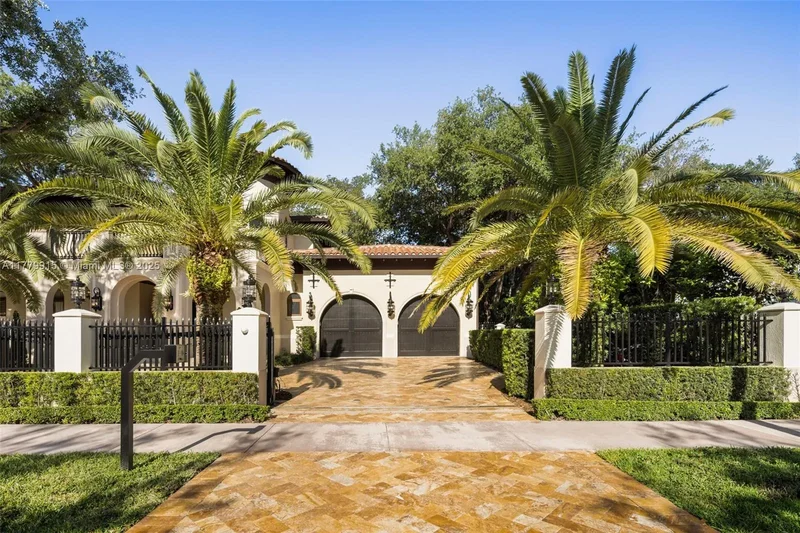
6016 Leonardo St, Coral Gables, Florida, United States.
Coral Gables, Florida

15794 Thompson Road, Milton, Georgia, United States.
Milton, Georgia


1817 S 27th Place, Rogers, AR 72758, Rogers, Arkansas, United States.
Rogers, Arkansas

Peggys Cove Road Lot 100, Peggys Cove, Nova Scotia, Canada.
Peggys Cove, Nova Scotia


Corfu, Greece, Kassopaia, Peloponnese, Western Greece and the Ionian, Greece.
Peloponnese, Western Greece and the Ionian


8326 Nc Highway 194 Highway, Banner Elk, NC 28604, Banner Elk, North Carolina, United States.
Banner Elk, North Carolina


Le Tignet, Provence-Alpes-Côte d'Azur, France.
Le Tignet, Provence-Alpes-Côte d'Azur

Rio de Janeiro, State of Rio de Janeiro, Brazil.
Rio de Janeiro, State of Rio de Janeiro
Official Real Estate Games
Have fun discovering more properties while playing our real estate games — win prizes for ranking high!
Loading listings...